Select one of the following
Garage Options :


Single Car Garages


2 Car
Garages


3 Car
Garages


Custom Detached
Garages


Garage
Suites
Single Car Garages
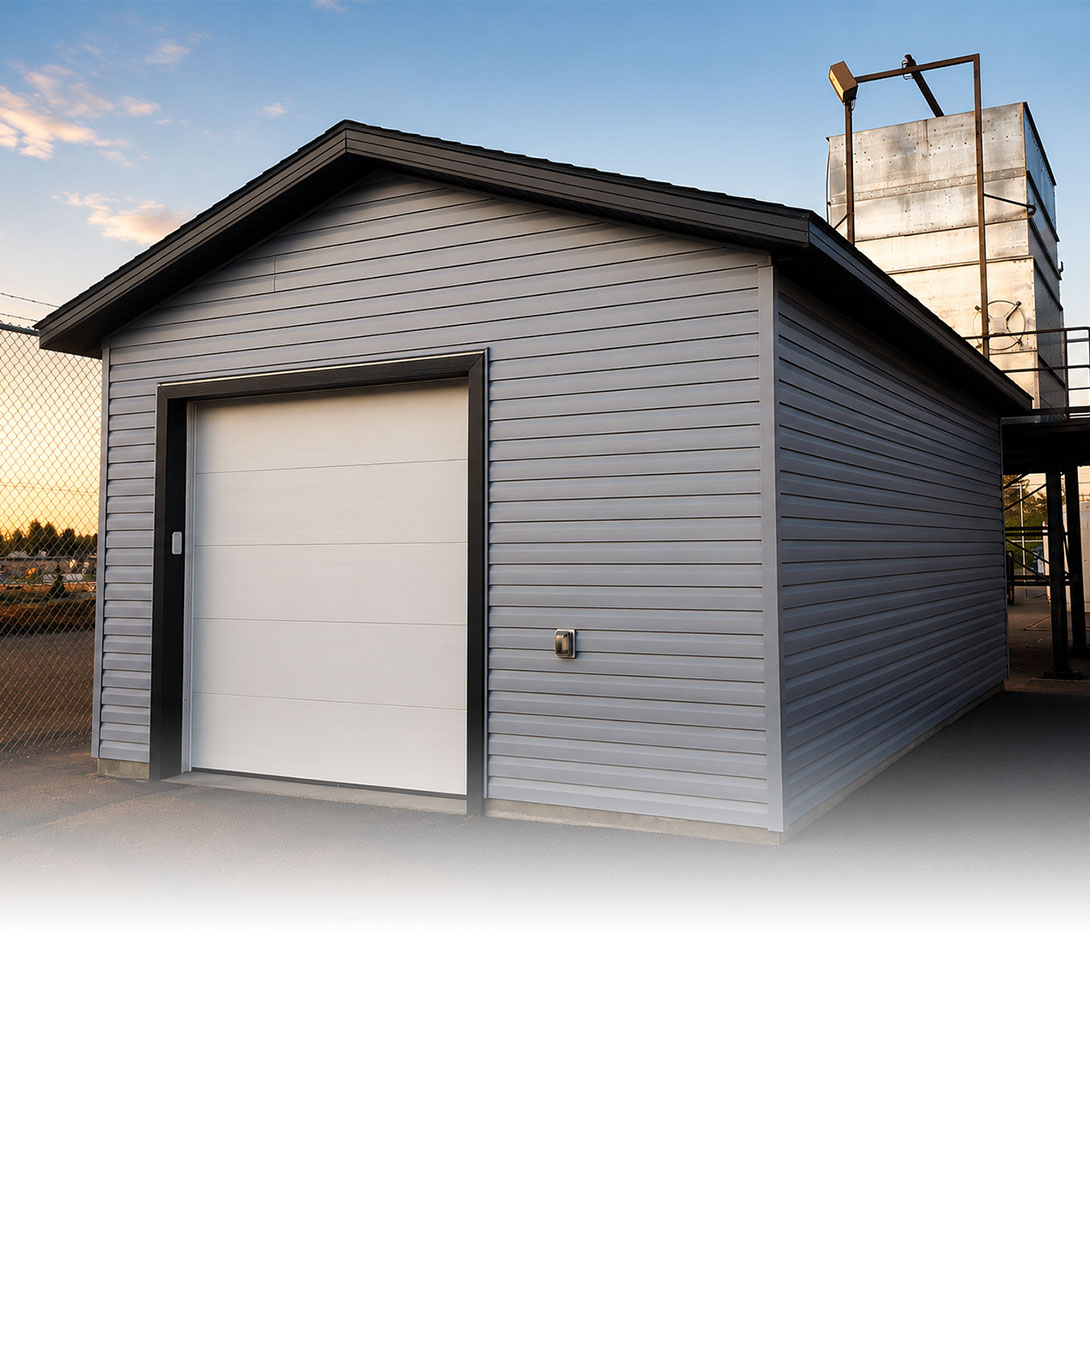
Our single car garages are designed to keep your vehicle protected while offering secure storage in a compact footprint.
14×20 is the typical size for a one-car garage.
- Framing: 16″ O/C wall construction using 2″x6″ studs
- Vinyl or Hardie siding to complement your home
- Matching asphalt shingles
- Coordinated eaves and fascia
- One 36″x36″ sliding window
- One 36″x80″ steel entry door
- Steel-Craft 9’x7′ overhead garage door
- 240V 30A electrical panel
- Interior and exterior lighting
- Interior and exterior power outlets
Ready to Build Your Garage?
2 Car Garages
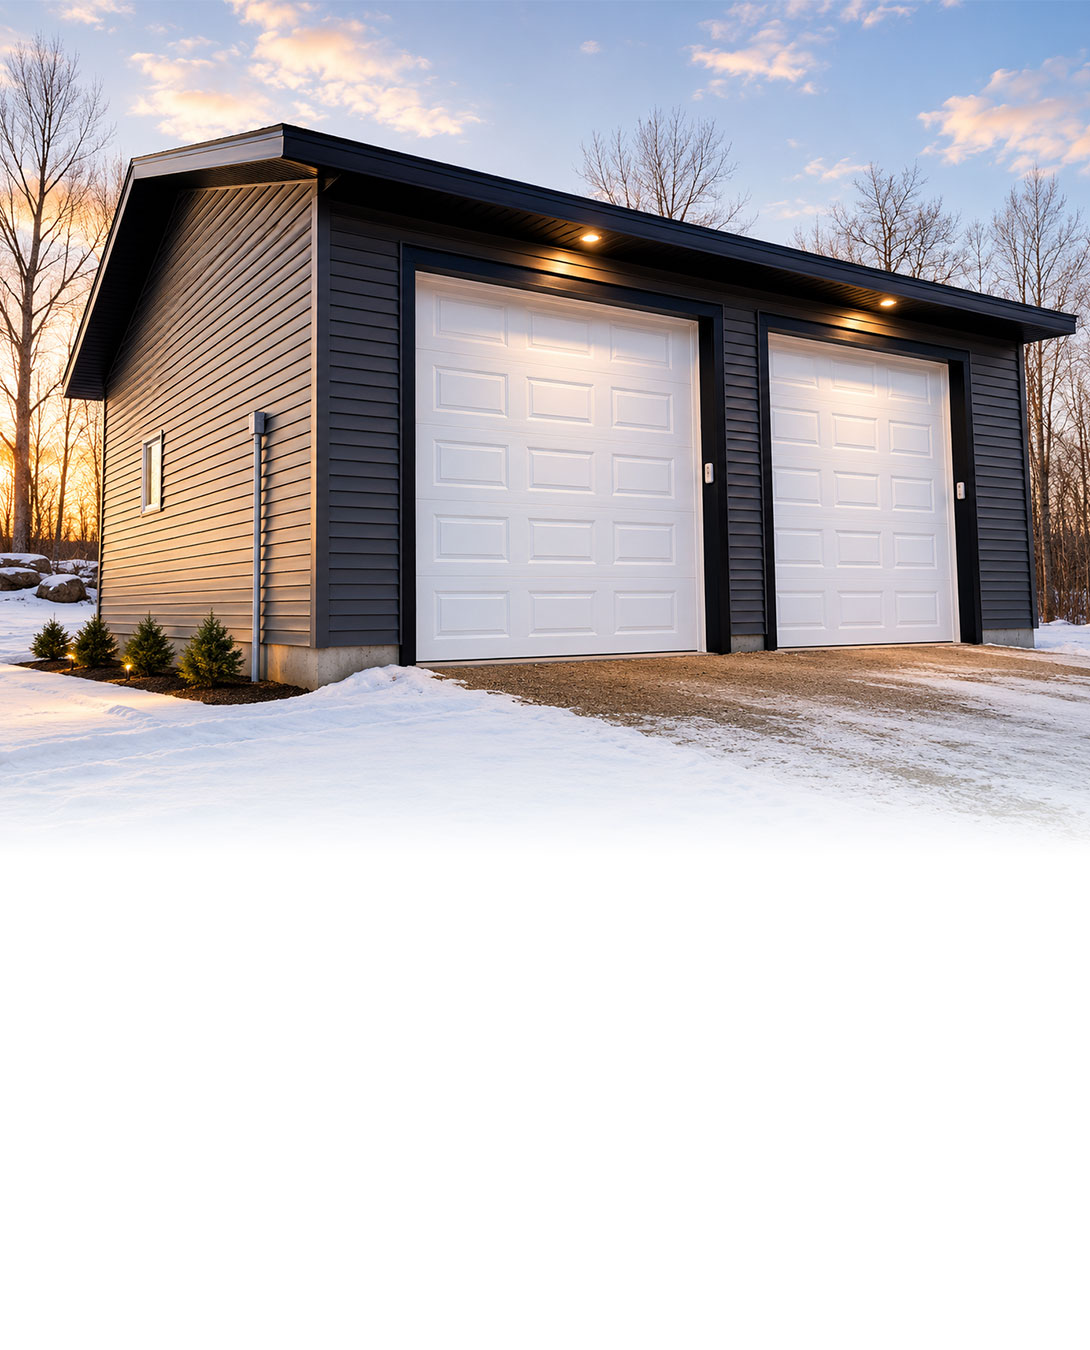
A two-car garage offers ample room for parking, storage, hobbies, or weekend projects. Whether you work or play, there’s space to do it all.
20×20 is the standard size for a double car garage.
- Framing: 16″ O/C walls with durable 2″x6″ studs
- Vinyl or Hardie siding to match the existing exterior
- Asphalt shingles coordinated to your home
- Matching eaves and fascia
- One 36″x36″ picture window
- One 36″x80″ entry door
- Steel-Craft 16’x7′ garage door
- 240V 30A electrical panel
- Interior and exterior lighting
- Interior and exterior power outlets
Ready to Build Your Garage?
3 Car Garages
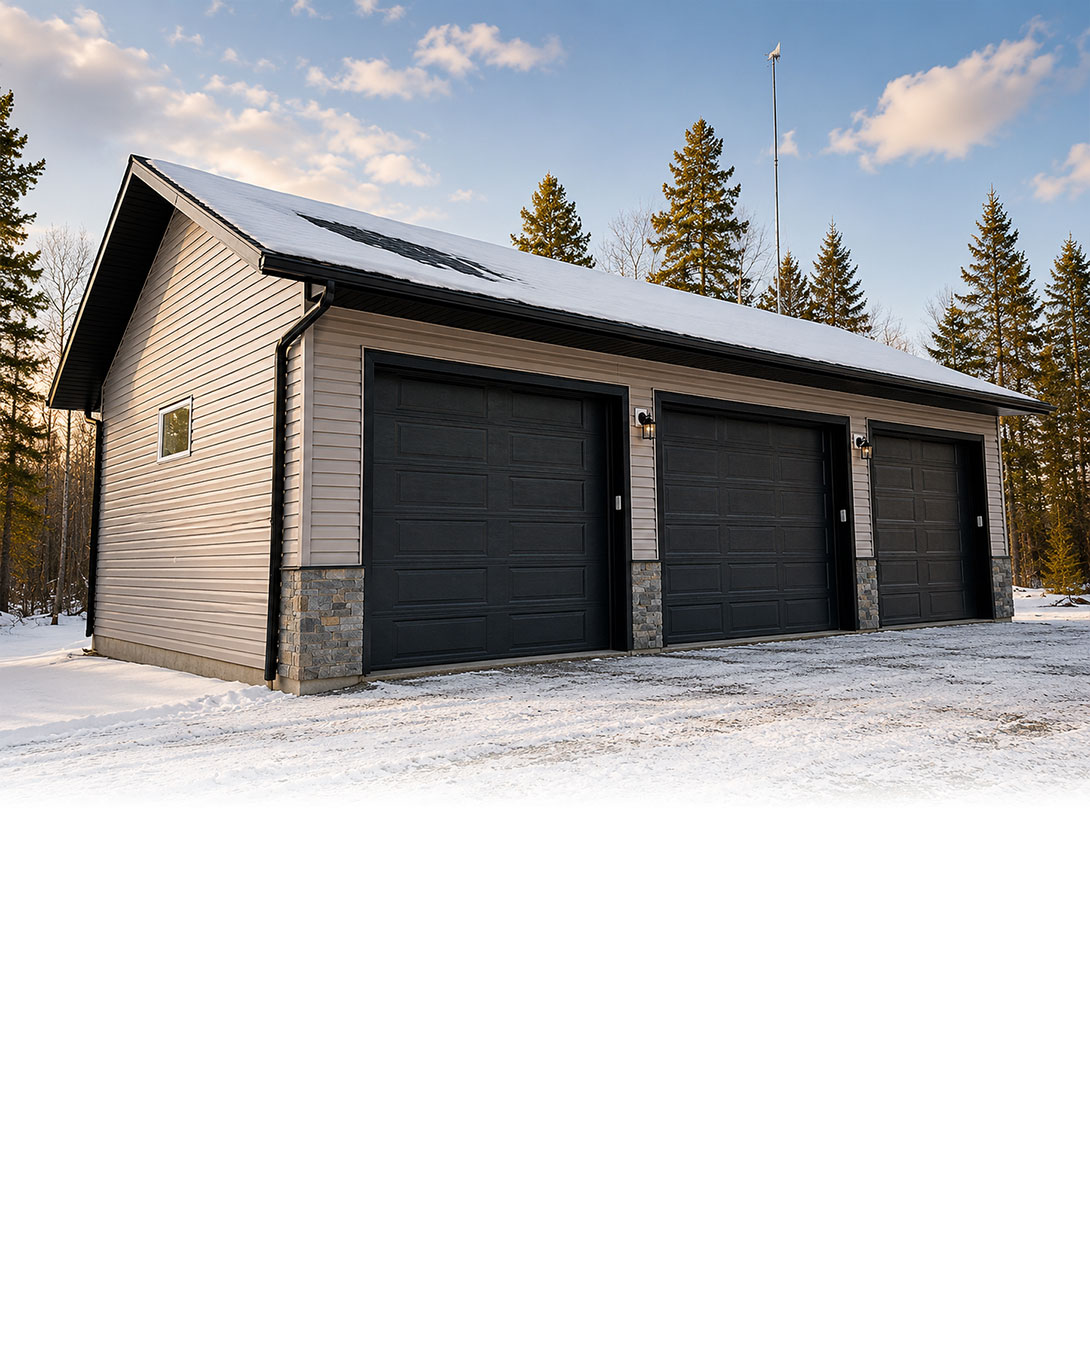
A three-car garage combines refined curb appeal with generous space for vehicles, tools, and storage.
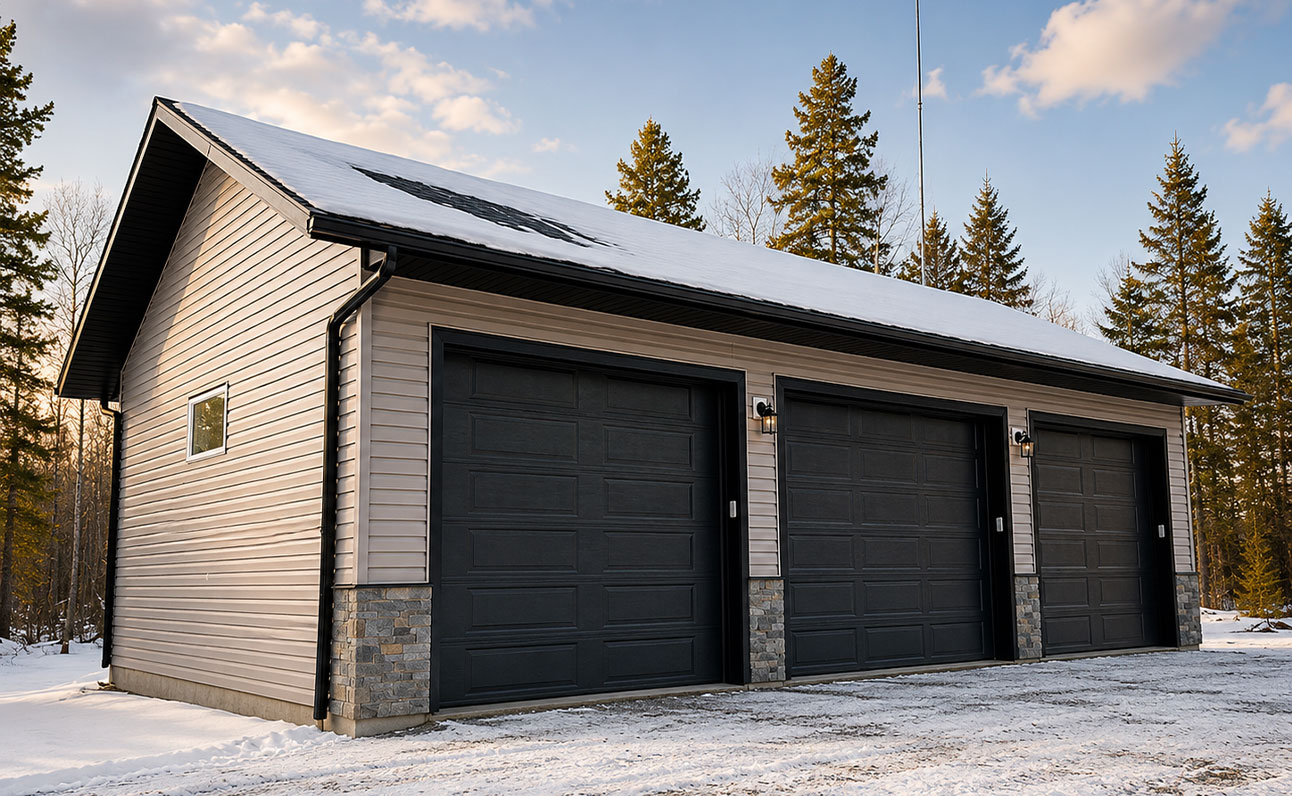
24×34 is the typical size for a three-car garage.
- Framing: 16″ O/C walls constructed with 2″x6″ studs
- Vinyl or Hardie siding to match Matching asphalt shingles
- Eaves and fascia to complement the structure
- One 36″x36″ picture window
- One 36″x80″ entry door
- Three Steel-Craft 9’x7′ garage doors
- 240V 30A electrical sub-panel
- Interior and exterior lighting
- Interior and exterior power outlets
Ready to Build Your Garage?
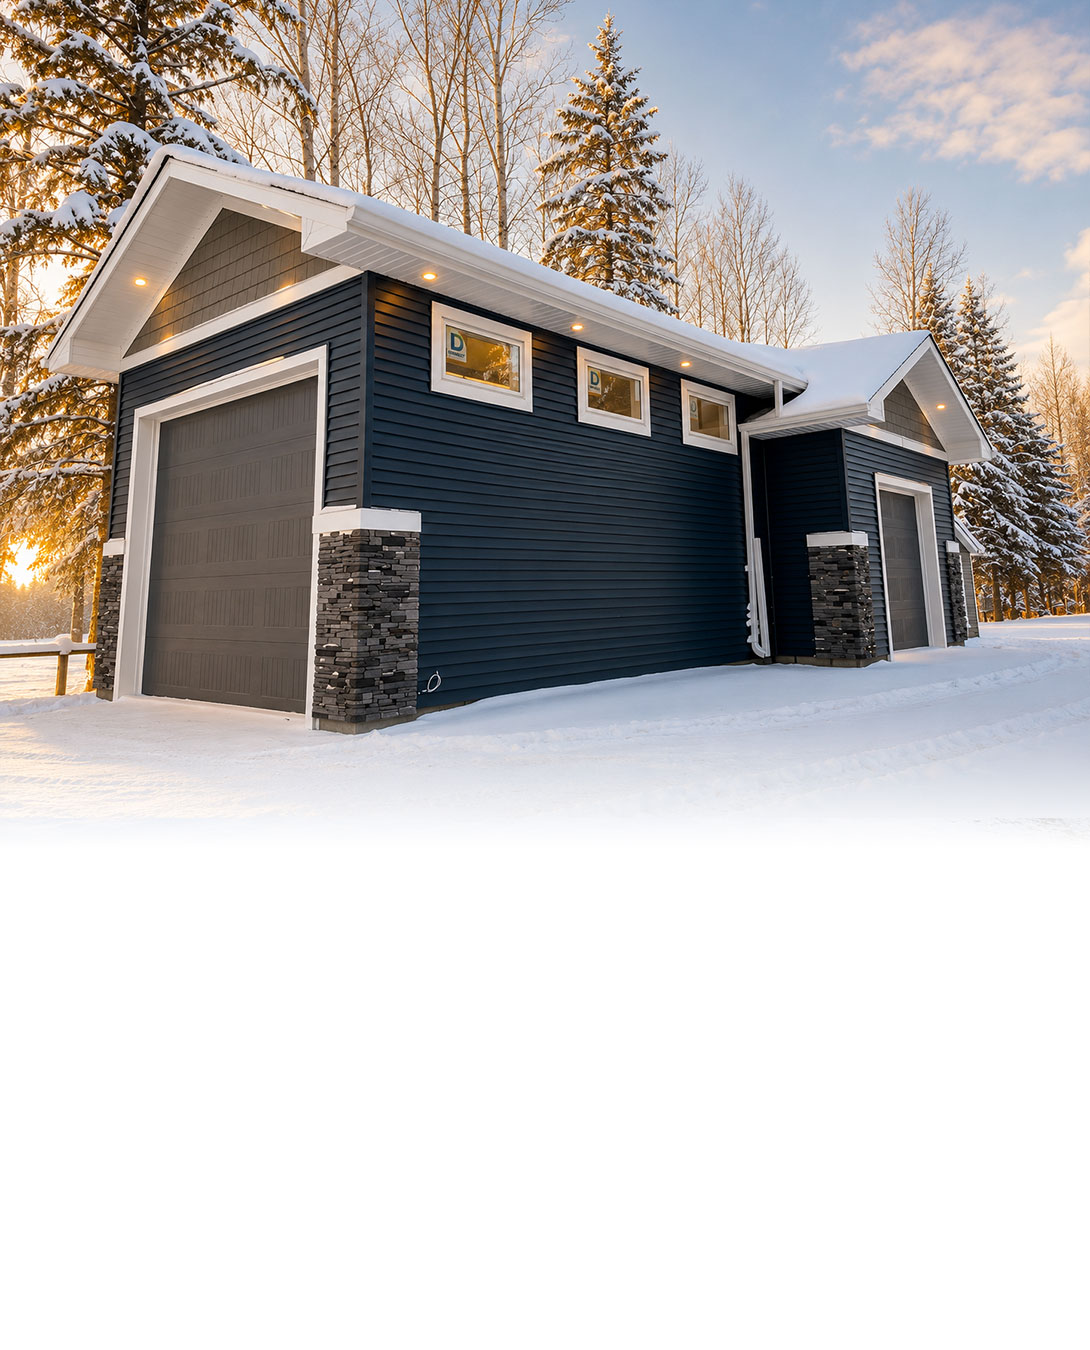
Custom Detached Garages
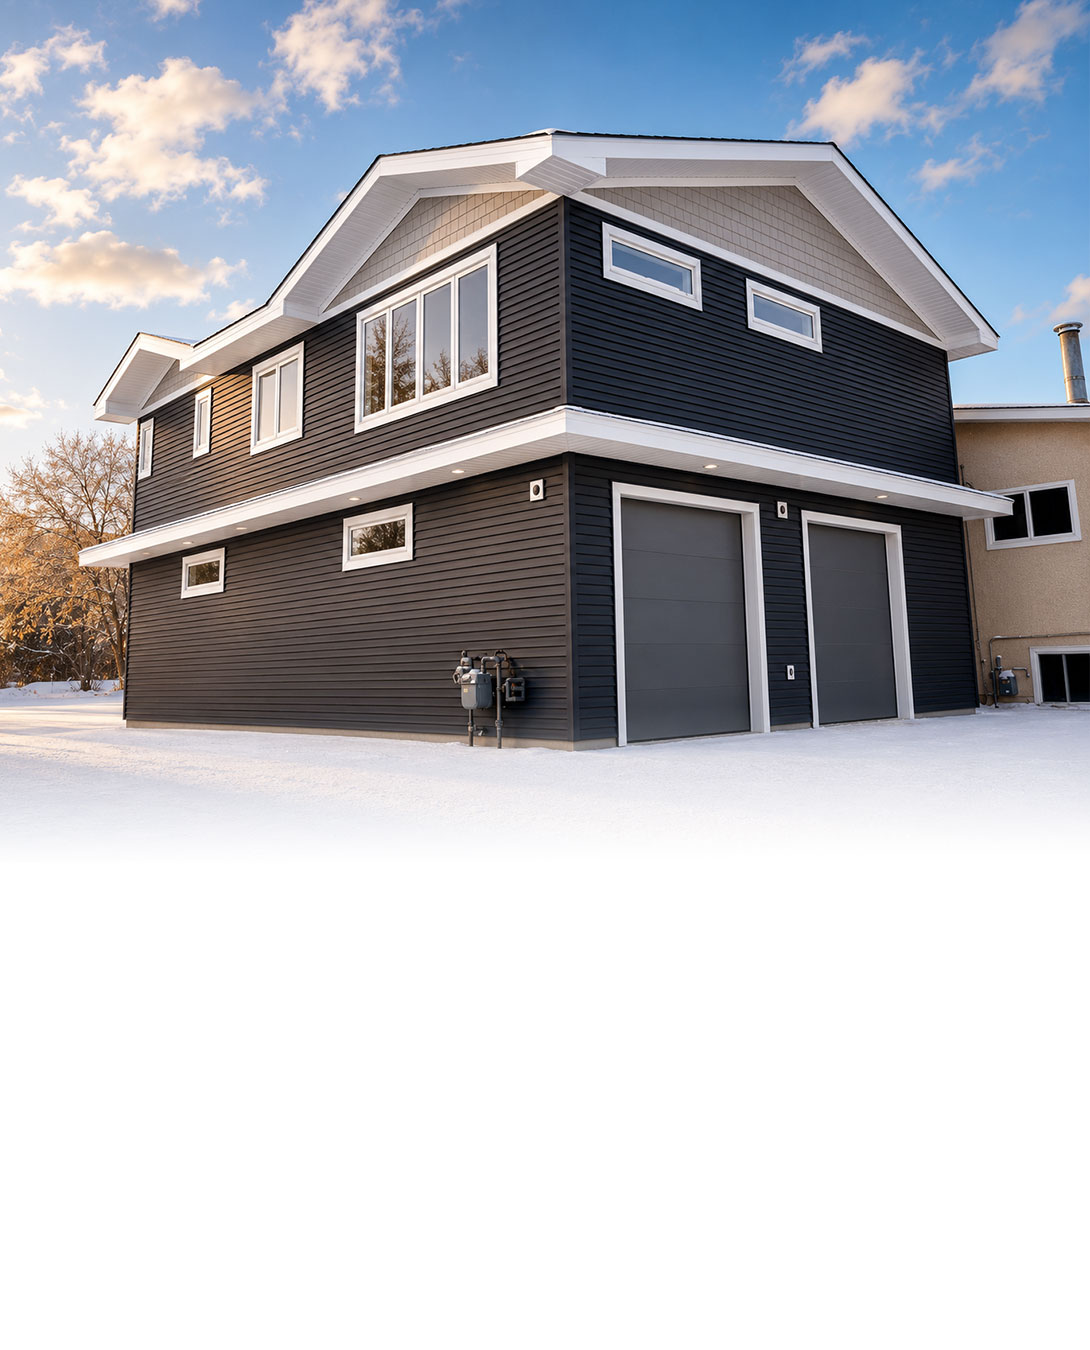
Garage Suites
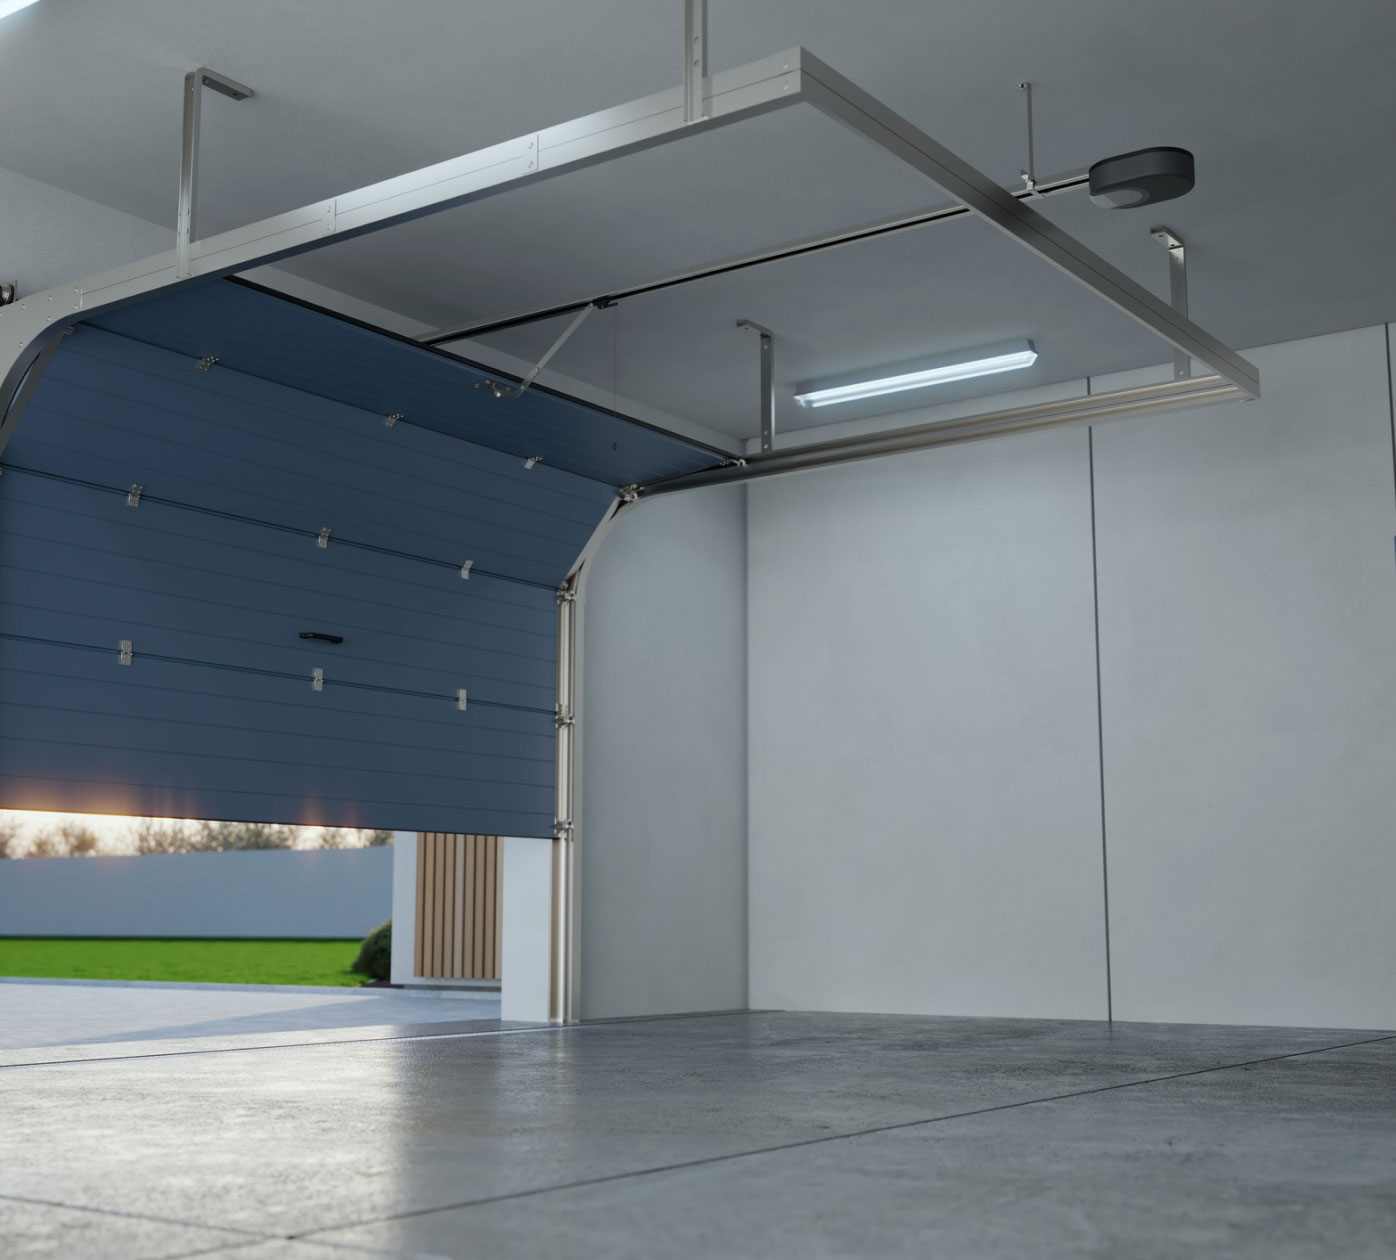
Thinking about Building a new garage?
At Maetche Construction, we specialize in building functional, attractive detached garages in Edmonton. Our experienced team is dedicated to helping you design a garage that meets your needs — and then some. A professionally built garage comes with a cost, and the final price depends on several factors. Garage size, materials, location, and any added features all influence the overall expense. On average, you can expect a modest-sized custom garage to fall within the range of $20,000 to $65,000, depending on your specifications. Whether you’re building a basic garage for vehicle storage or a fully customized garage suite, Maetche Construction has options to fit your vision. We combine quality craftsmanship with professional service to help bring your dream garage to life.
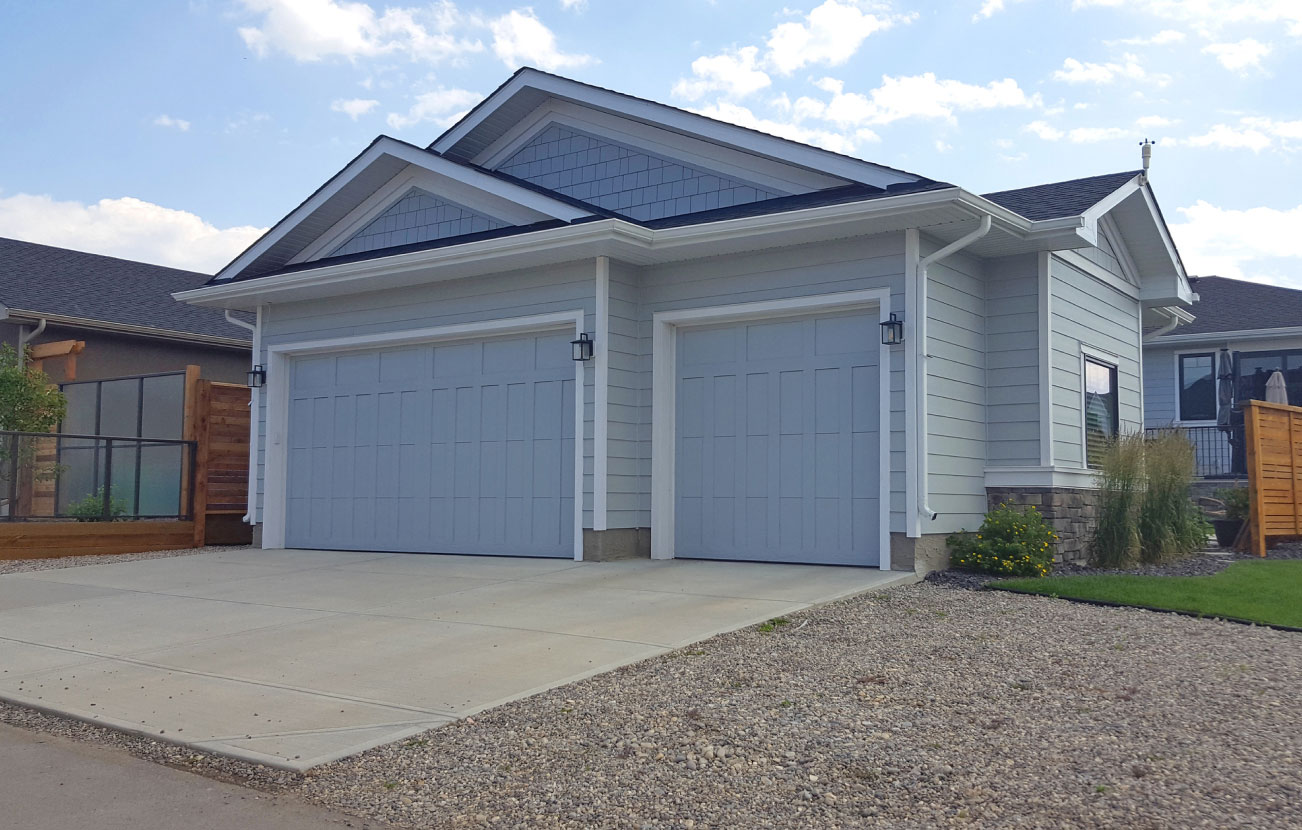
Understanding Garage Pricing in Edmonton
There are several variables that affect the cost of building a detached garage in Edmonton. Our standard garage packages are an excellent starting point, as they include common features and design options to help you begin planning. From there, you can add upgrades like full interior finishing, a heating system, or epoxy floor coating. Each enhancement will affect the overall cost of the project. With Maetche Construction, your new garage will be designed to match your style and meet your needs — all while staying within your budget.
Building Process
Explained
Stage One: Concrete/
Foundation
If concrete is required, we now confirm placement of the garage and the forms are positioned. Our concrete professionals will pour your slab (preferably with a curb, protecting your garage from the elements). If you have a driveway or sidewalk included, these will also be completed now. Any trenching or utilities that are run to service your garage are taken care of to minimize risk of damage, delays or a mess. Finally, we wait for the concrete to cure.
Stage Two: Construction
The build begins and your garage takes shape. We now work through framing, roofing, siding, eaves, electrical, windows, doors and get your garage built. Methodically, we continue our quality checks throughout each stage of the build to ensure quality. Inspections are booked with the city and if we had poured concrete the grading is done. At this stage most garages will be ready for inspection.
Stage Three: Interior Finishes
Have you requested a finished, heated garage?If you have requested interior finishing such as painting, floor coating, heating, or additional storage/cabinetry, we now install and complete everything to your selections, making the garage ready for your hobbies or work.
Stage Four: Completion
At this time we’ve completed your new garage, but we are not finished our work. A final site clean-up and building review is done to ensure the garage is complete and 100% ready for you. With our final occupancy review, we meet with you to make sure your garage meets expectations. Once the review is complete and the final touch ups are finished, we schedule a time to deliver your keys, remote, sign-off on your garage completion, and take final payment.