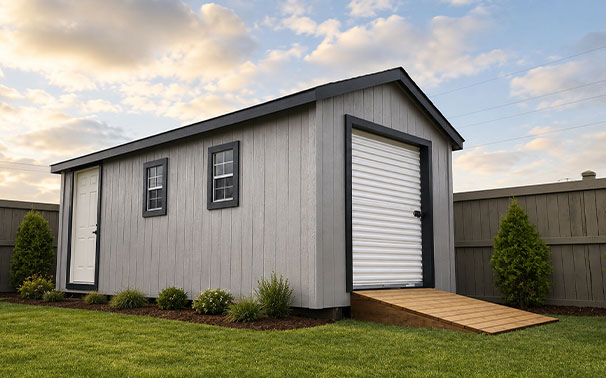
At a Glance
- 4x6 pressure-treated skid base
- 2x4 spruce wall and roof framing
- Smart panel siding with 6`` overhangs
- Hand-built double swing doors
- Custom roofing, paint, and window options
- 4×6 pressure-treated skid base
- 2×6 spruce floor joists (galvanized hurricane ties, 16″ O/C)
- 3/4″ tongue-and-groove fir plywood floor sheeting
- 2×4 spruce framed walls and rafters (16″ O/C)
- 3/8″ primed smart panel siding
- 4″ primed smart side trim
- 6″ gable overhang around the entire perimeter
- IKO shingles (multiple colours available)
Metal roofing options also available - Standard 7′ wall height (72″ interior stud) or 8′ wall height (84″ interior stud)
Wall height measured from the underside of the subfloor - Hand-built double swing doors. Available in 4′, 5′, or 6′ door openings
- 6″ primed smart side fascia
- Paint options available
- Windows and prehung entry doors (supplied and installed options available)
- Base shed dimensions measured from exterior wall measurements
Ready to Build Your Shed?
A smooth, straightforward process, from start to finish.